Paulshof Guesthouse In Sandton

Gallery
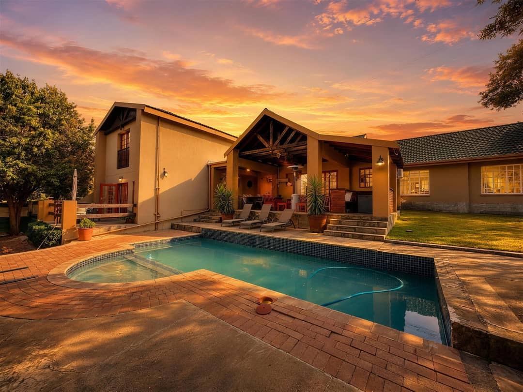
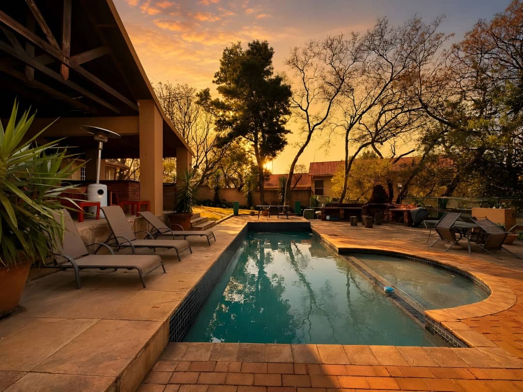
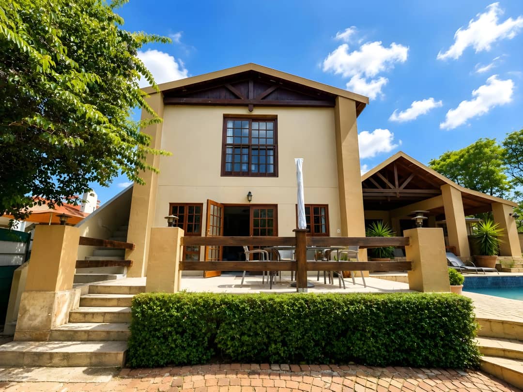
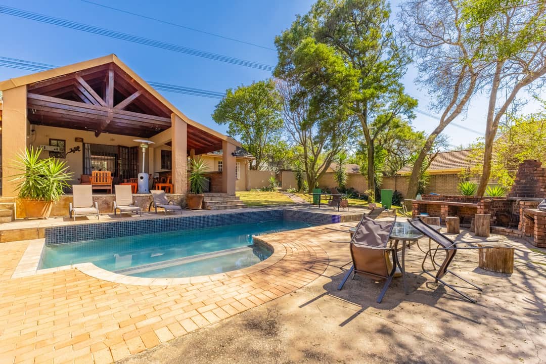
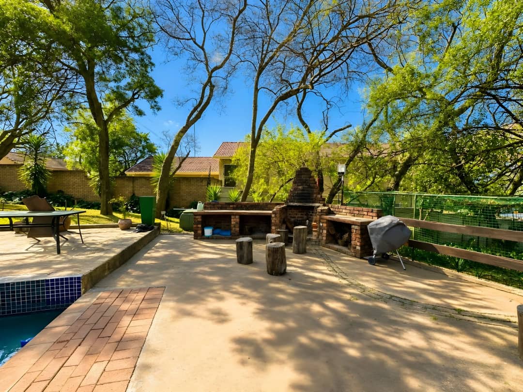
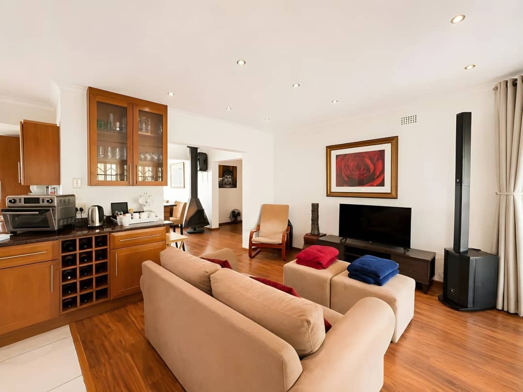
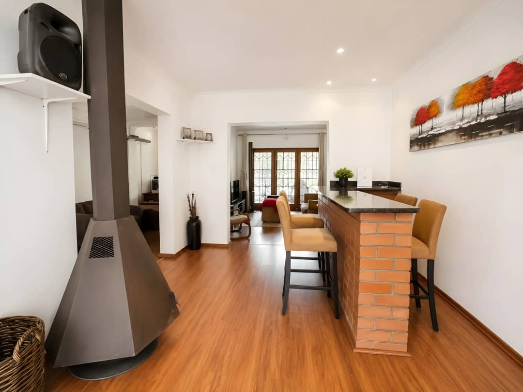
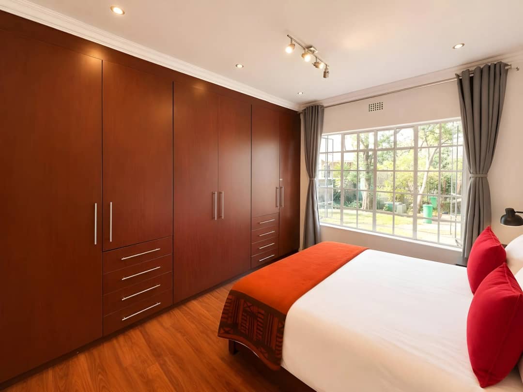
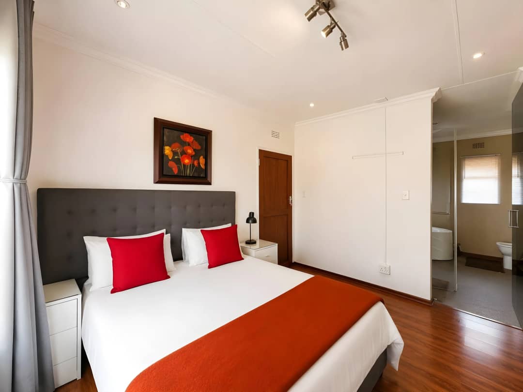
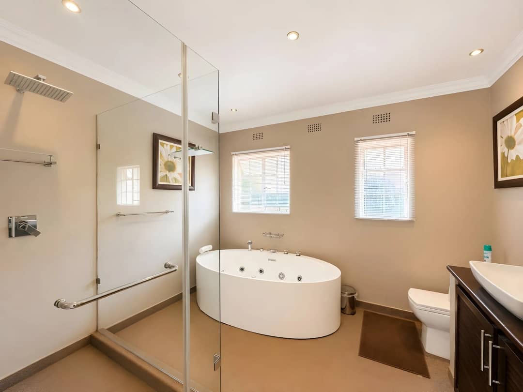
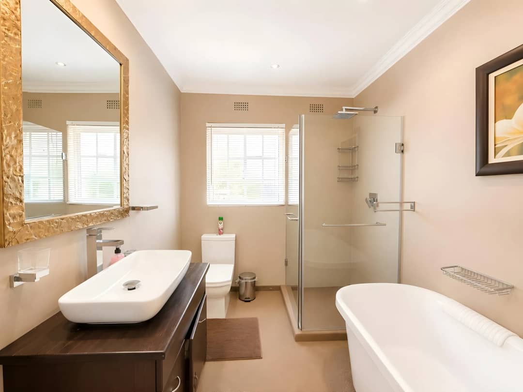
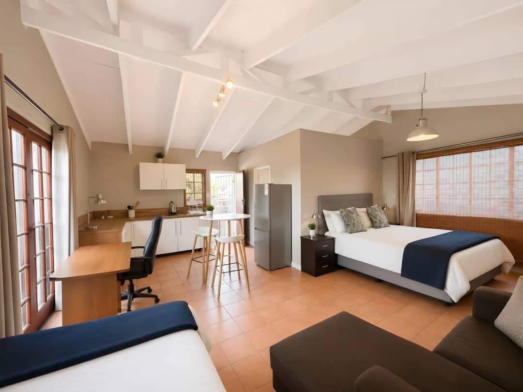
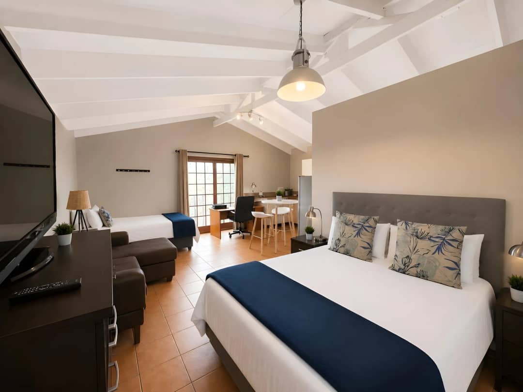
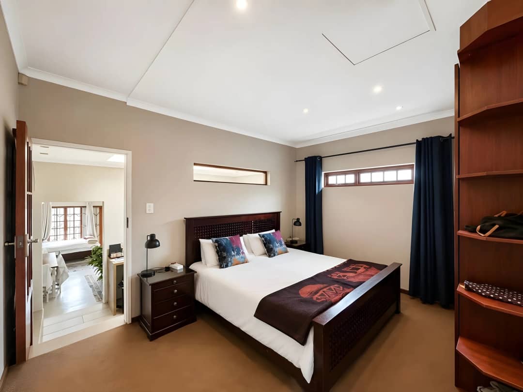
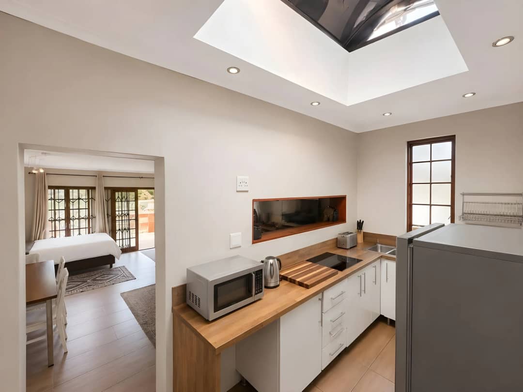
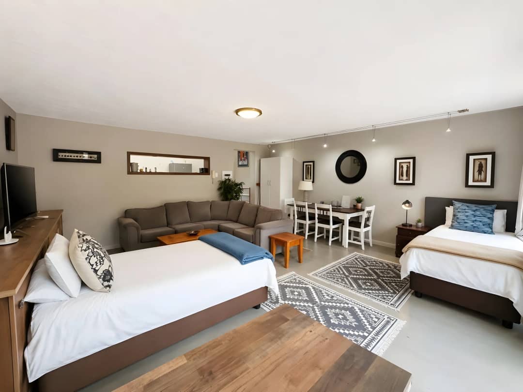
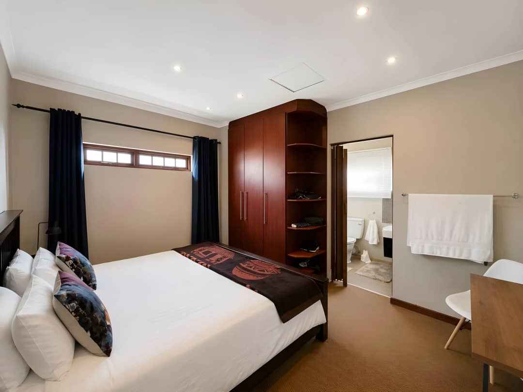
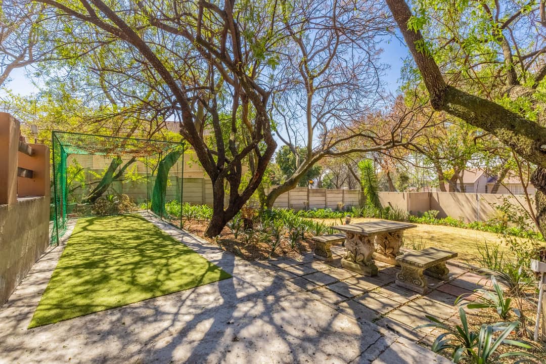
The house at sunset, with the swimming pool and covered patio lit under an orange skySwimming pool at sunset seen from the covered patio, with sun loungers along the paved edgeDouble-storey house exterior with a gabled roof, covered patio and swimming pool, seen from the gardenSwimming pool beside the lapa, with brick braais under the treesGarden braai area with a built-in brick barbecue, tree-shaded seating and the pool edge in the foregroundCovered patio with exposed varnished roof trusses, a long timber dining table and a coral-cushioned lounge suiteTV lounge with cream sofas, a wood-burning stove and a kitchenette with wine rack along one wallIndoor bar with a brick-faced counter, bar stools and a freestanding cone fireplaceMain bedroom with a full wall of mahogany built-in cupboards and a garden-facing windowMain bedroom with a charcoal headboard and red accents, opening into the en-suite bathroomMain bathroom with an oval jacuzzi tub and a large walk-in rain shower behind glassBathroom with a freestanding oval tub, walk-in glass shower and a vessel basin on a dark timber vanityPaved courtyard with tiered planters, a small fountain and a bistro table shaded by a leafy treeUpstairs studio under a white-beamed pitched ceiling, with a kitchenette, desk and double bedUpstairs studio from the other end, showing the bed, sofa, TV and kitchenette beyondDownstairs bedroom with a dark wooden sleigh bed, navy curtains and a clerestory windowSelf-catering kitchenette with a skylight, induction hob, microwave and fridge, opening to a bedroomOpen-plan studio with two beds, a corner sofa, dining table and wall-mounted TVBedroom with mahogany built-in cupboards and corner shelving, opening into an en-suite bathroomGarden lawn under mature trees, with a netted cricket lane and a stone picnic tableSwimming pool on a paved terrace